Building envelope
Condition of walls, openings, roof and floors.

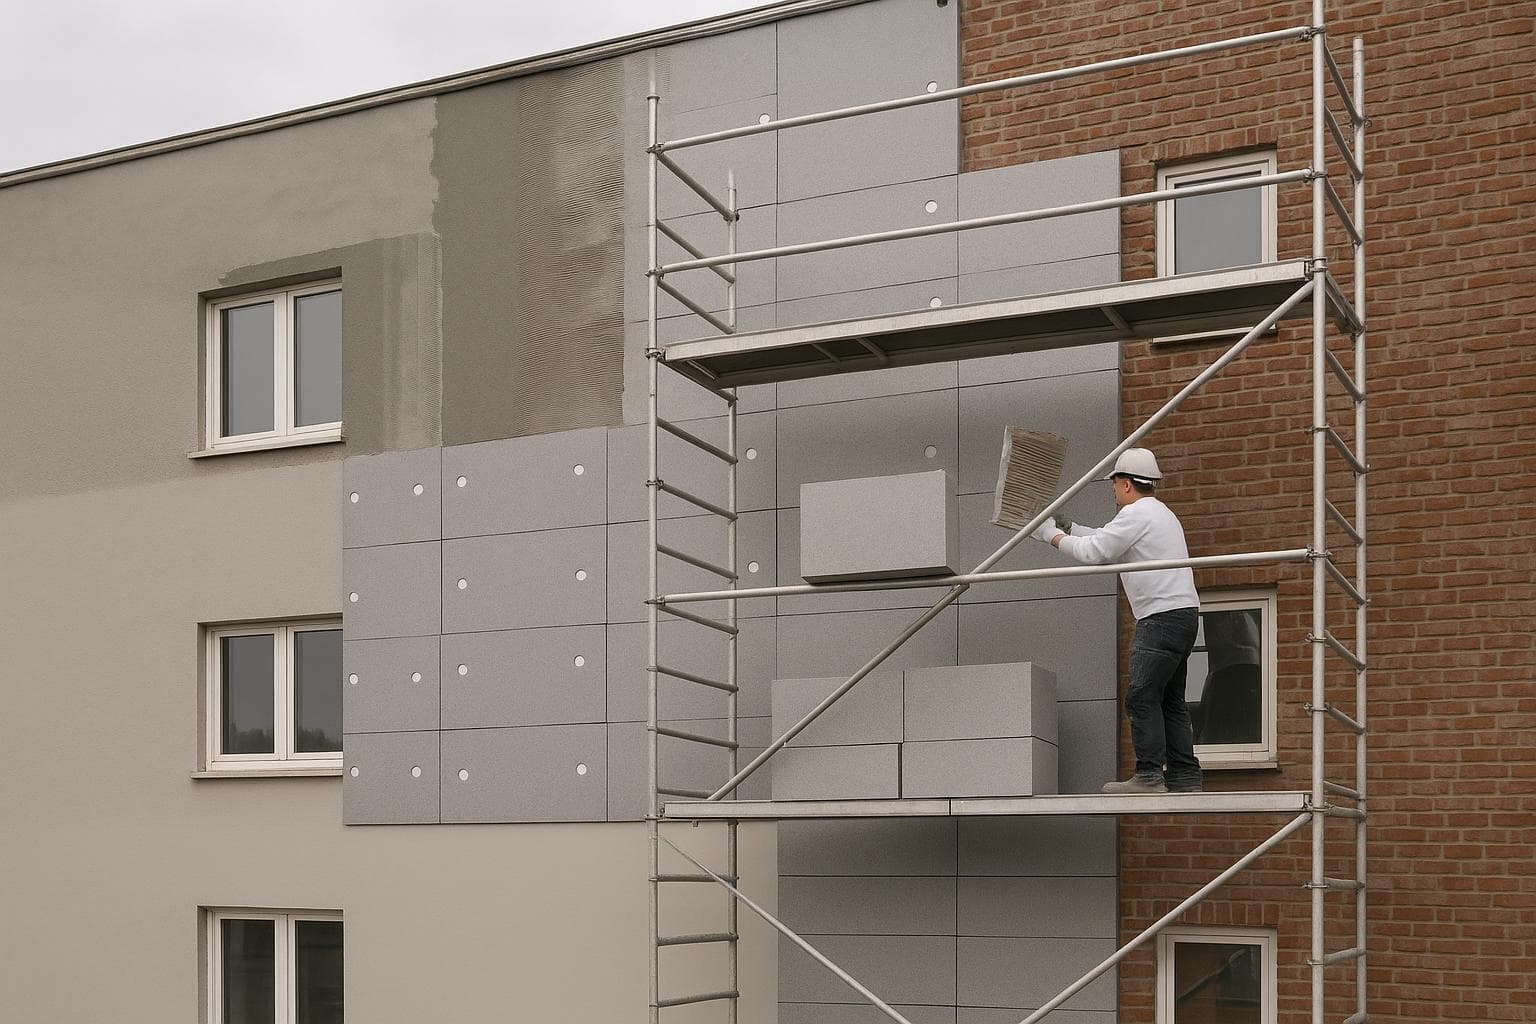
In Brussels, the project must be linked to the correct municipality and checked against Brussels-Capital Region rules. Site access, adjoining properties, changes to the external appearance and any permit requirement remain points to confirm before the solution is fixed. An energy audit and renovation plan starts with the building envelope, current use and project priorities. The aim is a coherent sequence of work that still has to be checked against regional requirements and the actual condition of the property.
This page provides a preparation framework. Scope, feasibility, timing and any required steps are confirmed for the building concerned before commitment.
State the Brussels municipality in the enquiry so access, facade configuration and requirements for the building can be checked.
This page provides a preparation framework. Scope, feasibility, timing and any required steps are confirmed for the building concerned before commitment.
In Brussels, the project must be linked to the correct municipality and checked against Brussels-Capital Region rules. Site access, adjoining properties, changes to the external appearance and any permit requirement remain points to confirm before the solution is fixed.
An energy audit and renovation plan starts with the building envelope, current use and project priorities. The aim is a coherent sequence of work that still has to be checked against regional requirements and the actual condition of the property.
Address, building type, use and priorities are clarified before a visit is proposed.
Dimensions, substrates, access and relevant junctions are checked on site when the project requires it.
The solution, options, installation and finishes are described in a documented proposal.
Manufacture, site access and handover are planned after the scope has been approved.
The template is ready for a local case study. Exact address, photographs, scope, results and permission to publish must be checked before release.
An initial review uses the observed problem, the known age or history of the elements, available photographs and relevant dimensions. Isolaris separates symptoms from possible causes and does not confirm a technique, timetable or outcome before the necessary information is available.
This page describes support for planning renovation work. For a regulated audit or PEB/EPC certificate, verify the professional’s accreditation and your region’s requirements before commissioning it.
The price depends on the building, available information, visits and requested deliverables. Scope and fees should be confirmed in writing.
The order depends on defects, moisture, ventilation and the junctions between different works. It must suit the building; there is no universal ranking.
Savings depend on the building, use, climate and execution. Support depends on current regional rules. Scenarios are neither a savings guarantee nor confirmation of eligibility.
The quotation depends on the survey, access, safety, interfaces with other building elements and finish choices. Permits, support schemes and regional obligations can change and must be checked against the official sources applicable when the project is prepared; they are never presented here as guaranteed.